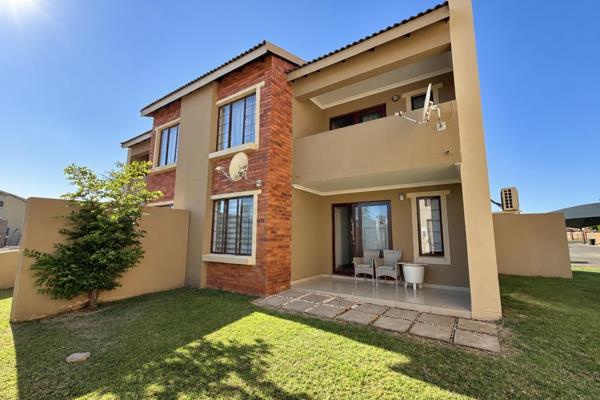
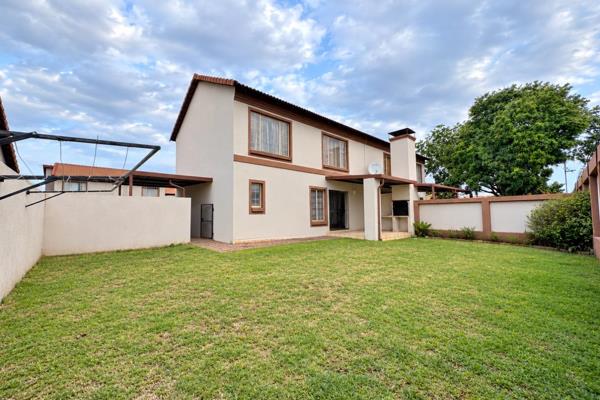
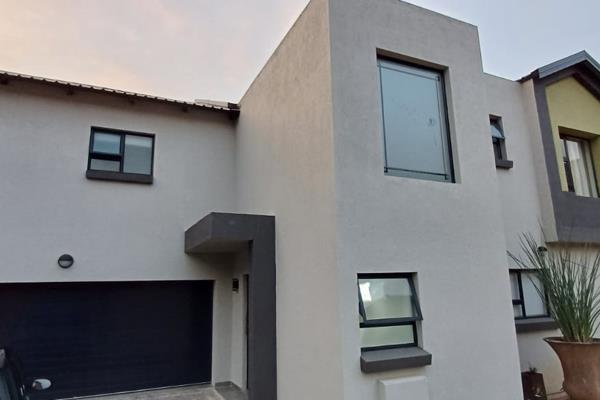
Welcome to this spacious duplex, perfectly situated in a popular and well-maintained complex, offering comfortable family living with a large private garden.
Upon entering, you are welcomed by a spacious open-plan lounge, dining area and kitchen. The kitchen features a convenient breakfast nook, pantry and dishwasher connection. A guest toilet is also located on the ground floor, ideal for visitors.
The lounge flows effortlessly onto a covered patio with a built-in braai, overlooking the large private garden – the perfect space for entertaining, children to play and pets to enjoy. The complex is pet-friendly.
Upstairs offers three spacious bedrooms and two bathrooms, with the main bedroom featuring its own en-suite bathroom.
The property includes one garage and one carport for secure parking. Water and electricity are both prepaid for added convenience.
The monthly levy is approximately R2,700.
A fantastic opportunity for families looking for space, privacy and comfortable living in a popular complex. Contact us today to arrange your private viewing!
Property Overview
Listing Number
117689631
Type of Property
Townhouse
Street Address
355 Parsley Avenue, Annlin
Description
Double Storey, Duplex
Lifestyle
Security Complex, Suburban
Floor Area
145 m²
Levies
R 2 700
Rates and Taxes
R 700
Pets Allowed
Yes
Zoning
General Residential
Rooms
Bedroom
3
Bedroom 1
Built-in Cupboards
Bedroom 2
Built-in Cupboards
Bedroom 3
Built-in Cupboards
Bathroom
2.5
Bathroom 2
Main en Suite
Bathroom 3
Guest Toilet
Kitchen
1
Kitchen 1
Breakfast Nook, Open Plan, Pantry, Dishwasher Connection
Lounge
1
Lounge 1
Open Plan
Dining Room
1
Dining Room 1
Open Plan
Braai Room
1
Braai Room 1
Patio
External Features
Garage
1
Parking
1
Parking 1
Carport
Garden
1
Building
Style
Contemporary, Open Plan
Facing
North
Roof
Tile
Wall
Plaster
Window
Steel
Standalone Building
Yes
Other Features
Security
1
Security 1
Totally Fenced, Electric Gate, 24 Hour Response, Closed Circuit TV, 24 Hour Access, Guard House, Electric fencing


 Photo Grid

 3
3
 2.5
2.5


 2
2


 Show Contact Number